
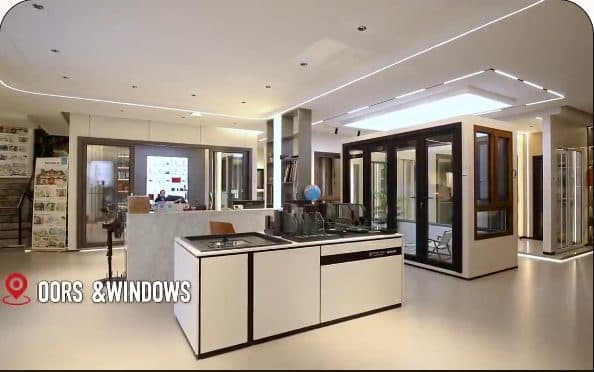
Doors & Windows Systems

Door and window category reference for project opening and material review.

Doors & Windows Systems

Review project-facing door and window directions around openings, frames and profiles, glazing, finishes, and hardware using the drawings, schedules, and project context already available.

Start with the project information you already have; a complete BOQ is not required for the first conversation.

Project-facing Review

Openings become clearer when the whole package is reviewed together.

A door or window is not only a style reference. Opening type, dimensions, profile or frame, glass, finish, hardware, room location, and installation conditions all affect the direction that can be reviewed.

George helps project teams connect those inputs into a clearer sourcing conversation for hotels, apartments, villas, and commercial projects, even when the first set of files is still partial.

Core System Directions

Five practical starting points for door and window review.

These directions keep the conversation focused without turning a project inquiry into a long catalog list.

Door opening reference for interior and entrance door review.

System Direction

Interior & Entrance Doors

Review interior, entrance and main door directions, including sliding, folding, pivot, French or arched, and double-leaf openings, with wood, WPC, steel, iron, or aluminum-glass directions where the brief calls for them.
Aluminum window and door direction reference for project review.

System Direction

Aluminum Door & Window Systems

Coordinate aluminum casement, sliding, folding, and fixed or hung window directions around the opening, profile or frame, finish, glazing, and room or facade-opening context in scope.

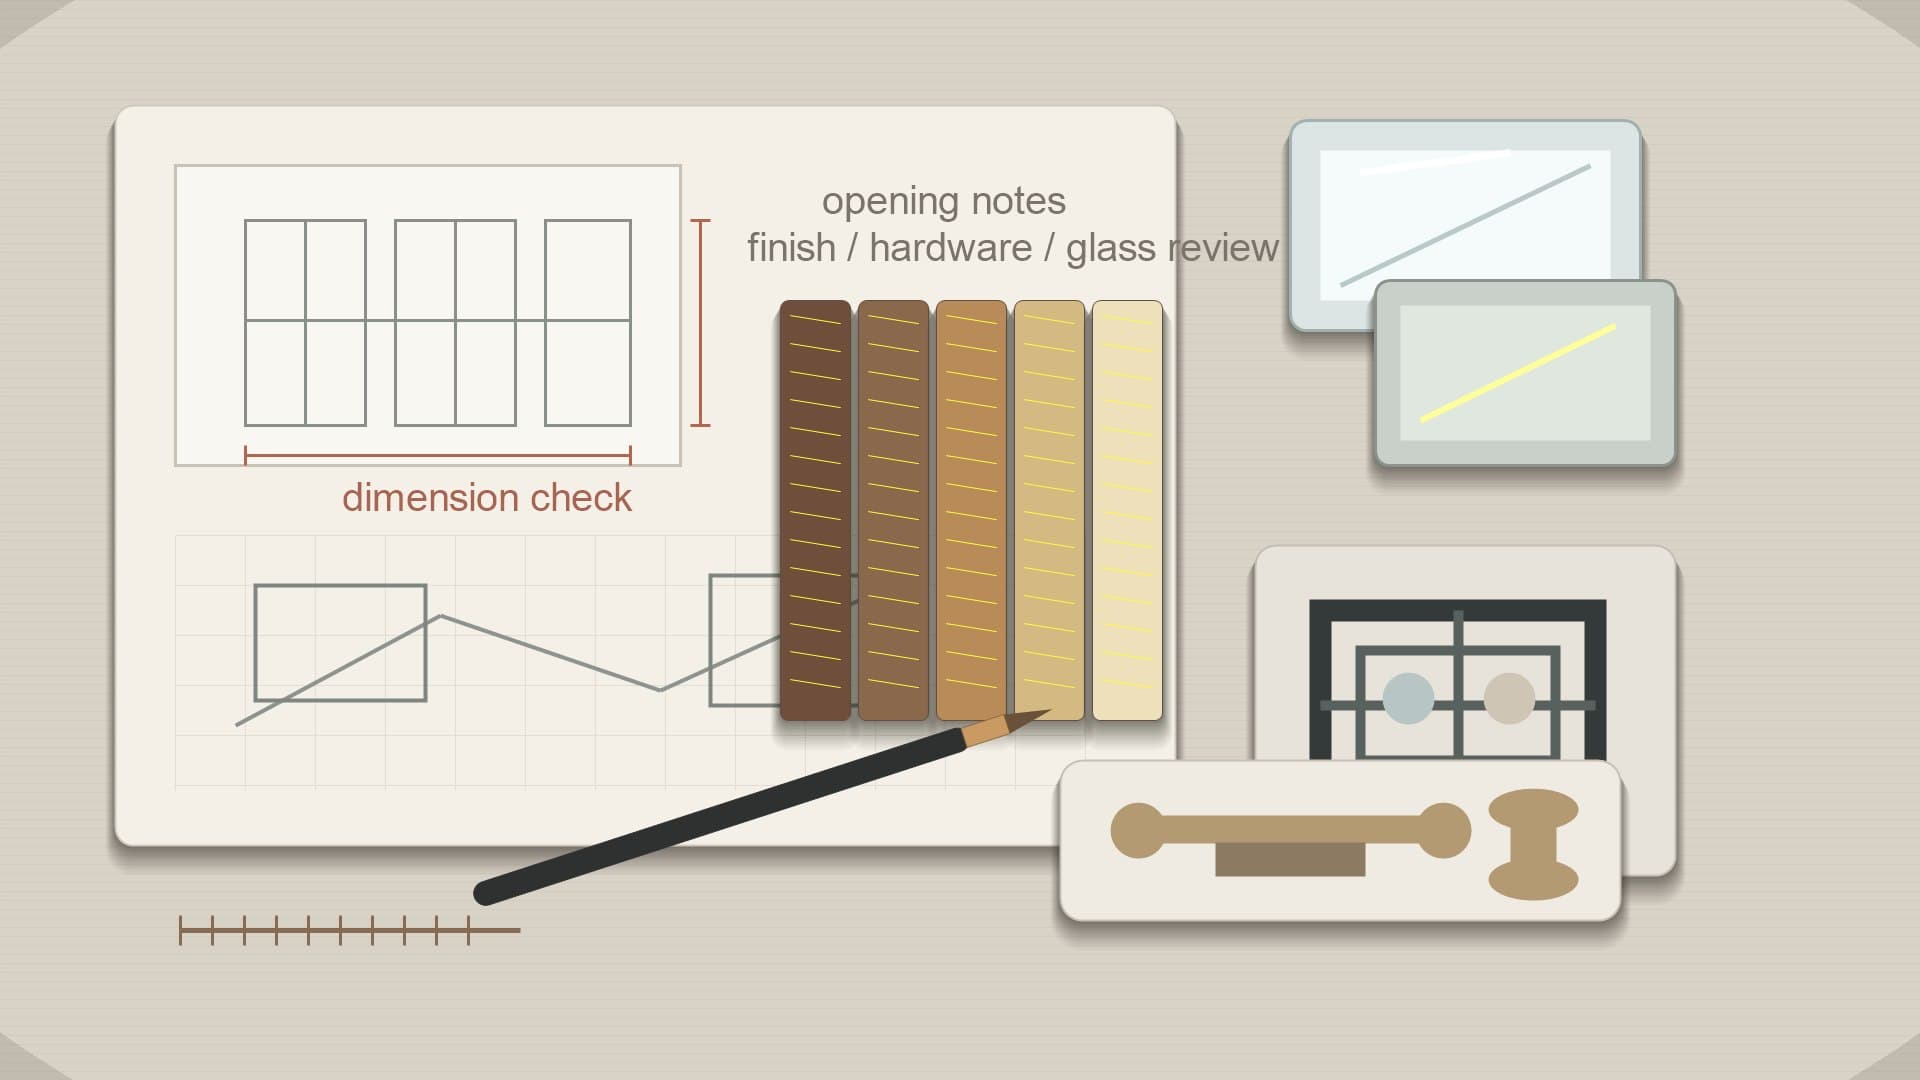
Door and window material review desk with drawings and finish samples.

System Direction

Sliding, Folding & Pivot Openings

Compare opening movement, clearances, panel arrangement, track or hinge direction, and hardware notes so larger glazed openings and feature doors can be reviewed against drawings and dimensions.

Window opening reference for uPVC, skylight, and grille directions.

System Direction

uPVC, Skylight & Other Window Directions

Bring uPVC or UPVC, skylight or roof-window, decorative grille, fixed, hung, casement, and sliding directions into the same review when those opening types appear in the project brief.

Glazing, hardware, and finish samples arranged for project coordination.

System Direction

Glazing, Finishes & Hardware Coordination

Review glass appearance, privacy direction, frame finish, handles, locks, hinges, cylinders, closers, and access-control direction together so the package remains coherent from opening to operation.

Project Review Basis

Start with the files and conditions that shape each opening.

Drawings, door and window schedules, opening dimensions, elevations, room or area information, and interior or exterior conditions help establish the right starting point.

Add the profile or frame direction, glazing preference, finish, hardware, and site or installation notes as they become available. George can help organize a suitable sourcing direction without requiring every decision on day one.

Opening type and dimensions
Drawings, elevations, and schedules
Profile and frame direction
Glazing and privacy direction
Finish and color direction
Hardware and access-control notes
Interior or exterior condition
Site and installation conditions

System Coordination

One review path from opening to suitable sourcing direction.

George can work through the relationship between opening type, profile or frame, glazing, finish, hardware, and the project requirement that sits behind them.

The result is a clearer basis for option matching, sample discussion, BOQ alignment, and the next project conversation. It is a sourcing and coordination review, not engineering approval or a substitute for consultant-led technical review.

Project Review Questions

Before the next doors and windows review

What can George review within a doors and windows package?

George can review opening types, frames and profiles, glazing, finishes, hardware, drawings, BOQ, door and window schedules, room or area location, and site or installation conditions as a project-facing sourcing discussion.

Do we need a complete BOQ before contacting George?

No. Share the project context already available, such as a drawing, opening list, schedule, reference image, room list, or material brief. The review can start with partial information and become more specific as the scope develops.

Can doors, windows, glazing, and hardware be reviewed together?

Yes. Reviewing the opening, profile or frame, glass, finish, and hardware in one process helps keep visual direction and project requirements connected before suitable sourcing directions are shortlisted.

Can facade openings or curtain-wall interfaces be included?

Facade openings or curtain-wall interfaces can be reviewed when they are explicitly included in the project scope. George does not present this page as facade engineering or structural facade design.

Doors & Windows Inquiry

Ready to review an opening package with George?

Send the drawings, schedules, reference images, or project notes you already have. We can start with the current scope and clarify the next review step together.

Contact George

Useful first inputs

A drawing, opening dimension, door or window schedule, room list, finish reference, glass preference, or hardware note is enough to begin a practical scope review.