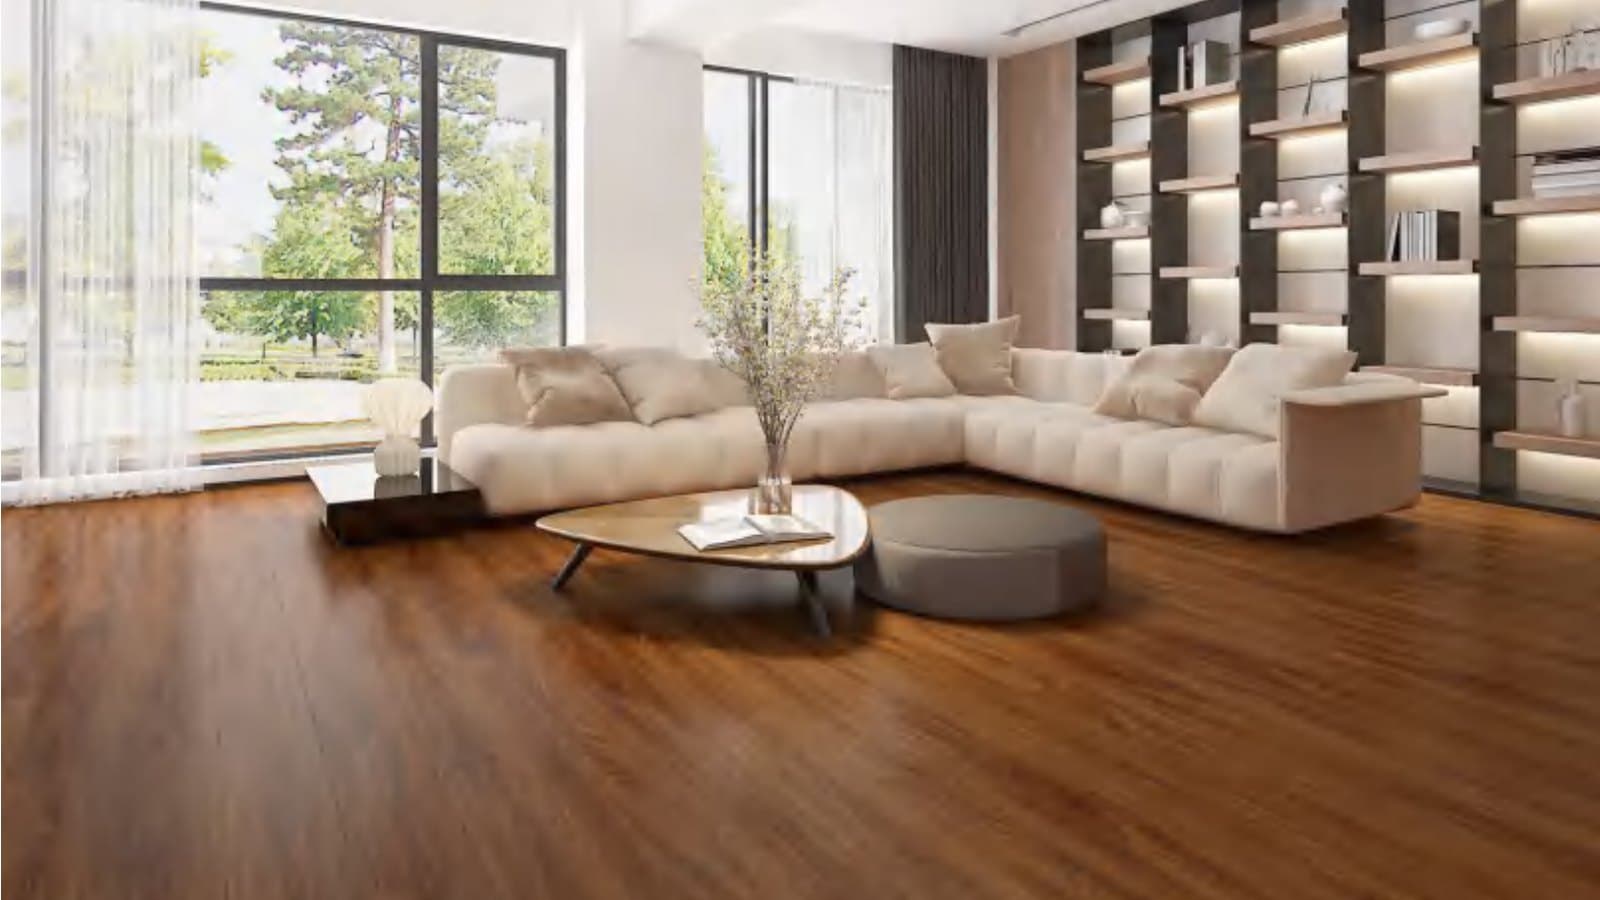
When a hotel lobby, villa bedroom, or serviced apartment needs the warmth and character of real timber, engineered wood flooring is usually the most practical starting point — offering natural aesthetics with more specification flexibility than solid wood.
However, for overseas project teams, choosing the right engineered wood flooring goes beyond selecting a color or surface finish. The structure, veneer thickness, plank size, layout format, room schedule, installation method, and budget level all need to be reviewed together.
George engineered wood flooring options include multi-layer engineered flooring, three-layer engineered flooring, new three-layer engineered flooring, herringbone and fishbone layouts, and parquet formats. These options give project teams different directions for balancing appearance, specification control, and budget planning.
Whether you are finalizing a room schedule, preparing a flooring BOQ, or comparing veneer options across different project areas, this guide can help you review the key specification decisions before reaching out to George.
Start with the flooring structure
Engineered wood flooring is usually reviewed by structure first. The structure affects how the product is specified, how it is compared with other options, and how it fits into the project's design and budget plan.
George catalog references include three major engineered wood flooring directions.
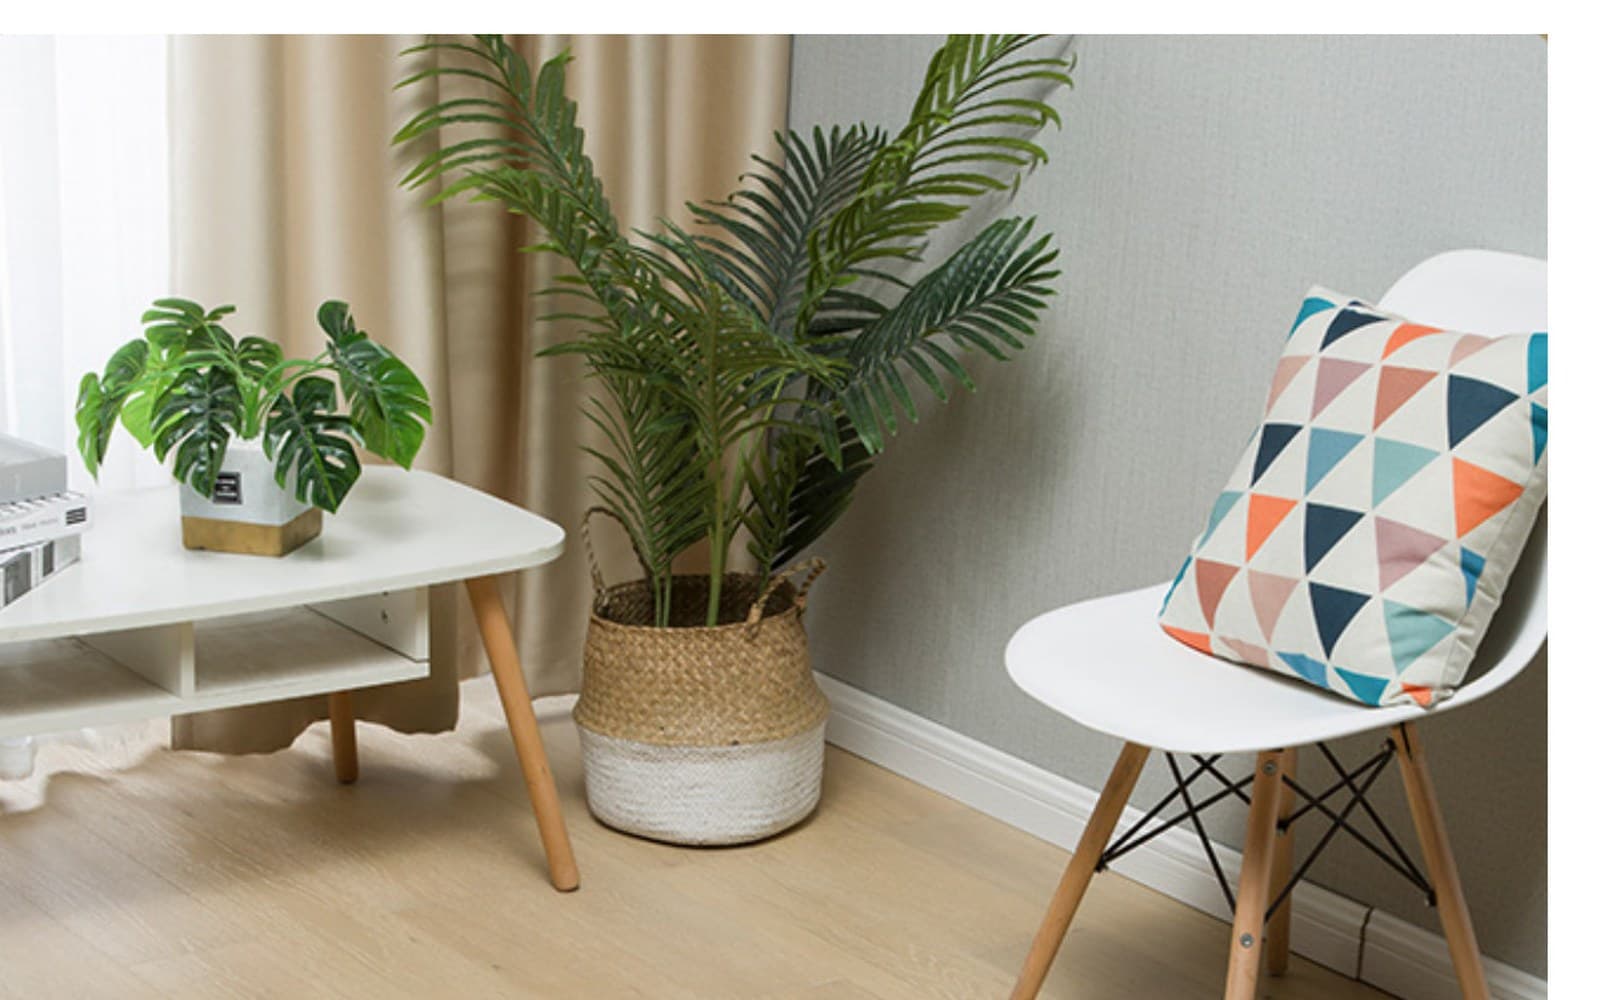
Multi-layer engineered wood flooring
Multi-layer engineered wood flooring appears in representative series such as JS, 200 / 600, 800 / 900, 8000, and D series.
Common format references in this range include 915 x 125 x 15 / 1.2mm and 1210 x 165 x 15 / 1.2mm.
This direction is suitable when project teams want a widely used engineered wood flooring option with relatively standard plank dimensions and a controlled specification range. It can be reviewed for apartments, hotel rooms, villa interiors, and other spaces where material matching, quantity planning, and budget alignment are important.
Three-layer engineered wood flooring
Three-layer engineered wood flooring appears in representative JS99, S, XS, and DF series.
Typical catalog specifications include 1900 x 192 x 15 / 3.0mm, 1910 x 192 x 15 / 3.0mm, 2200 x 240 x 15 / 4.0mm, and 1210 x 152 x 14 / 3.0mm.
Compared with standard plank formats, these options can support a larger visual scale, especially when the design direction calls for longer or wider boards. They may be considered for villas, suites, feature rooms, executive apartments, or higher-visibility interior areas.
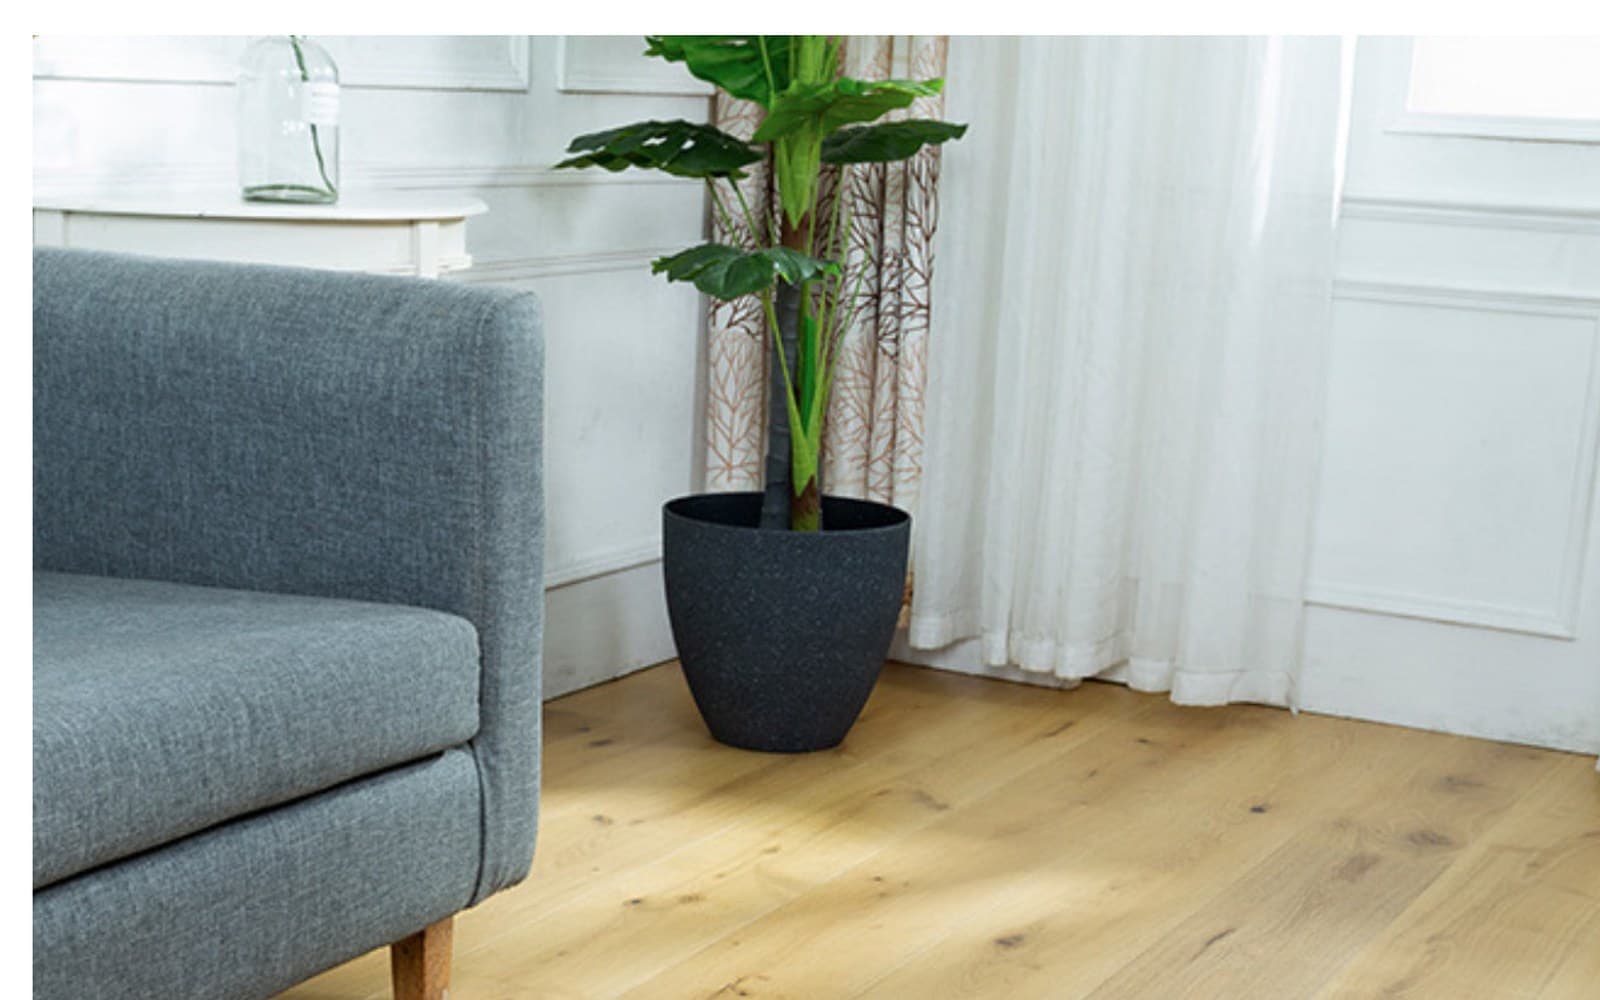
New three-layer engineered wood flooring
New three-layer options appear in JS88, LF, ML, and SG series.
Typical catalog specifications include 1210 x 165 x 15 / 1.2mm, 1210 x 165 x 15 / 0.6mm, and 1210 x 165 x 15mm.
SG series options can be reviewed during project specification coordination, including structure, veneer thickness direction, finish direction, room application, and BOQ requirements.
New three-layer options can be reviewed when project teams need engineered wood flooring appearance while keeping structure, dimensions, and budget level under control.
Review veneer thickness before comparing quotations
For B2B flooring procurement, quotation comparison is only useful when the same specification logic is being compared. Veneer thickness is one of the key details that should be reviewed before project teams compare quotations.
George catalog references include several veneer thickness directions.
0.6mm veneer
Representative LF series options include 1210 x 165 x 15 / 0.6mm. Some herringbone, fishbone, and parquet-related options also include 0.6mm veneer specifications.
This direction may be considered when the project requires an engineered wood visual direction while maintaining tighter budget control. It should be reviewed together with room function, expected use, installation method, and maintenance expectations.
1.2mm veneer
Representative multi-layer and new three-layer options include 915 x 125 x 15 / 1.2mm, 1210 x 165 x 15 / 1.2mm, 510 x 92 x 15 / 1.2mm, and 600 x 88 x 15 / 1.2mm.
This direction can be suitable for projects that need a balanced specification between material appearance and project cost planning.
3.0mm and 4.0mm veneer
Representative three-layer options include 1900 x 192 x 15 / 3.0mm, 1910 x 192 x 15 / 3.0mm, 2200 x 240 x 15 / 4.0mm, and 600 x 88 x 15 / 3.0mm.
These options may be reviewed when the project requires a thicker wood surface layer, larger board format, or a more elevated flooring specification. Any long-term maintenance or refinishing expectations should be confirmed based on product specification, installation method, and project requirements.
Match plank format and layout with the room schedule
Flooring specification is not only a technical decision. It also affects how the interior space feels.
For large rooms, open-plan areas, villas, suites, or premium apartment spaces, longer and wider planks can create a calmer and more continuous visual direction. George catalog references include larger-format three-layer options such as 1900 x 192mm, 1910 x 192mm, and 2200 x 240mm.
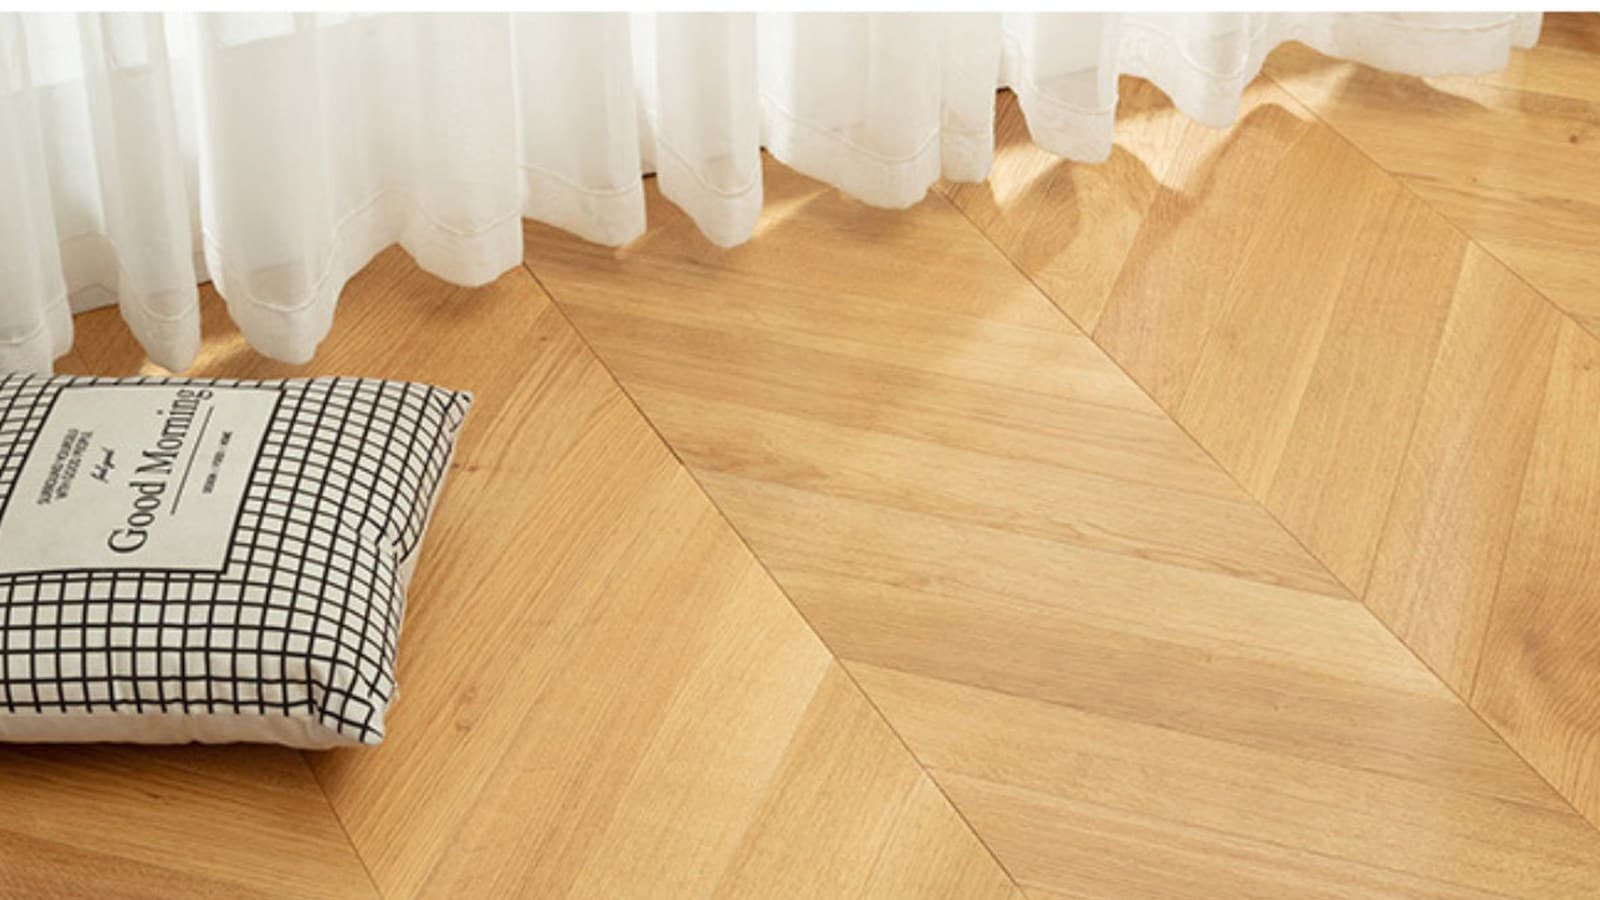
For projects that need a more decorative or design-led flooring direction, herringbone, fishbone, and parquet formats can be reviewed.
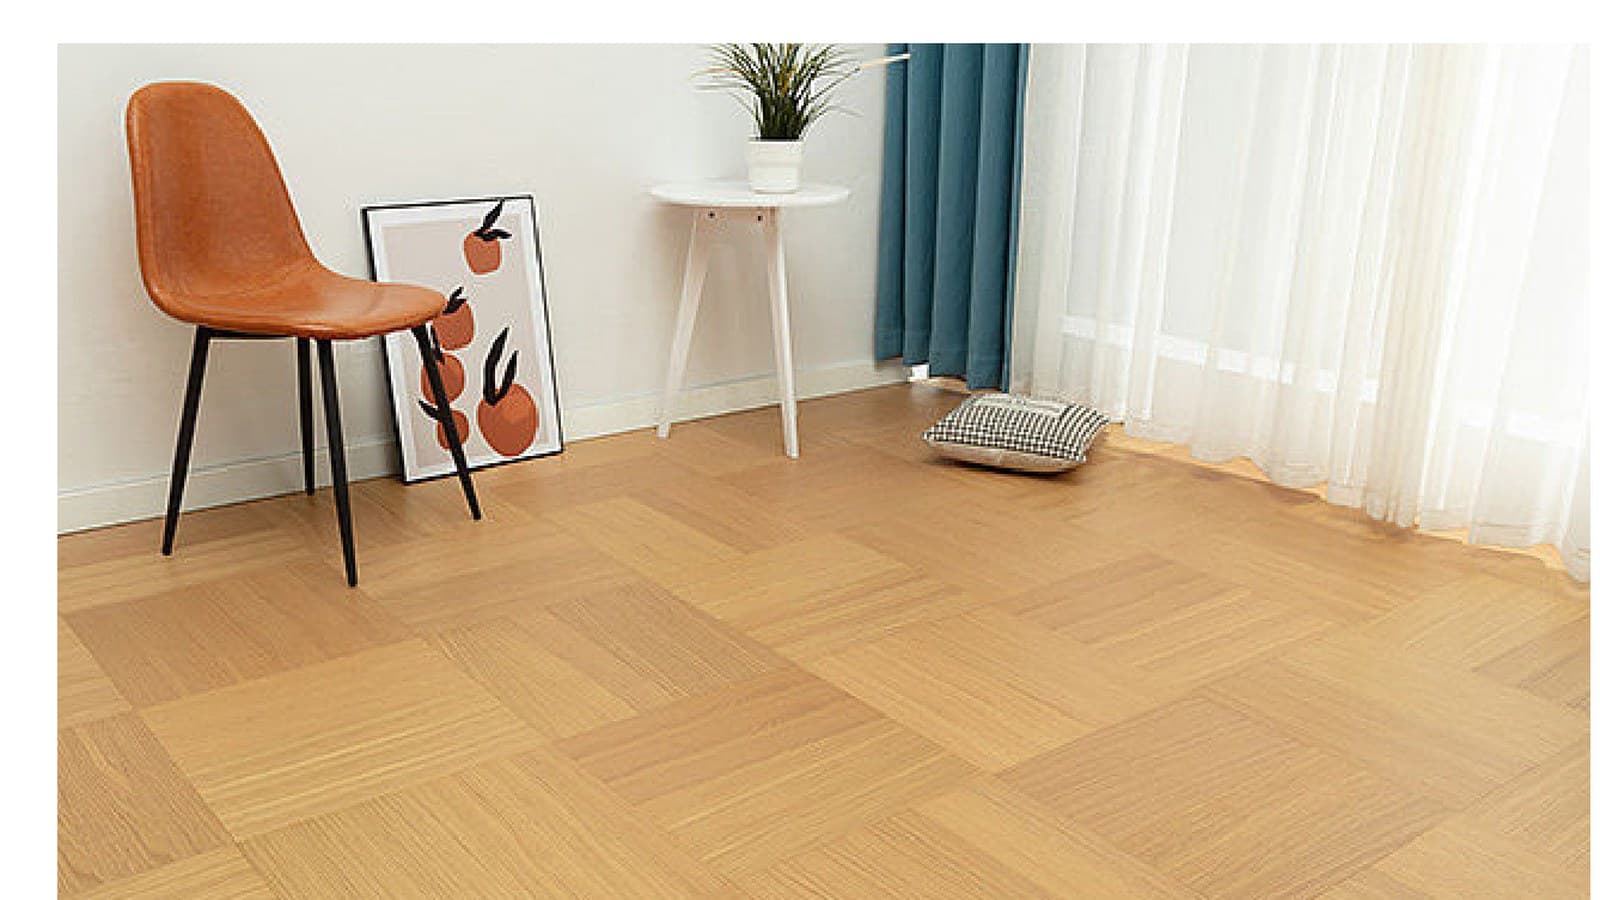
Representative catalog references include 510 x 92 x 15 / 1.2mm, 600 x 88 x 15 / 1.2mm, 600 x 88 x 15 / 3.0mm, 450 x 75 x 15 / 0.6mm, 605 x 92 x 15 / 0.6mm, and 450 x 225 x 15mm.
These layout formats can be useful for feature rooms, showrooms, reception spaces, boutique hotel rooms, villa interiors, and other areas where the flooring pattern is part of the design language.
For herringbone, fishbone, and parquet layouts, project teams should review layout direction, cutting allowance, room dimensions, installation planning, and quantity calculation at an earlier stage than for standard straight-lay formats.
Use cost-engineering by area, not by one single flooring choice
For project-scale flooring procurement, one flooring specification does not always need to cover every area.
A more practical approach is to divide the project by room type, visibility, budget level, and expected use.
For example, public-facing rooms or premium spaces may require larger plank formats or thicker veneer options. Standard rooms may need a more balanced engineered wood specification. Budget-sensitive areas may require a controlled specification with representative 0.6mm or 1.2mm veneer options.
Feature rooms may use herringbone, fishbone, or parquet layouts to strengthen the design effect. Areas with specific installation conditions should be reviewed separately before confirming the flooring structure.
This approach helps project teams avoid over-specifying low-visibility areas while still protecting the design quality of key spaces.
George can support this process by reviewing drawings, BOQs, room schedules, material briefs, and reference images to help match flooring options with project requirements.
Selection checklist for project teams
Before requesting an engineered wood flooring quotation, project teams should prepare or confirm the following information.
1. Project type: hotel, apartment, villa, showroom, office, or commercial space.
2. Room schedule: which spaces require wood flooring and which spaces need other flooring systems.
3. Design direction: straight plank, wide plank, herringbone, fishbone, or parquet.
4. Preferred visual tone: light, natural, warm, grey, dark, or other finish direction.
5. Target specification: veneer thickness, plank size, and flooring structure if already known.
6. Installation conditions: subfloor, site condition, installation method, and whether special site requirements are involved.
7. BOQ or estimated quantity: room-by-room quantity is preferred.
8. Reference images: photos, renderings, or existing project inspiration.
9. Budget direction: premium, balanced, or budget-sensitive areas.
10. Packing, shipment, and installation support requirements.
The more complete the early information is, the easier it is to match suitable flooring references and avoid unnecessary quotation revisions.
Project support for flooring specification review
If you are preparing flooring specifications for a hotel, apartment, villa, showroom, or commercial project, send George your drawings, BOQ, room schedule, material brief, or reference images.
George can support project teams with material matching, specification review, production coordination, packing and shipment coordination, and installation support based on project requirements.
Installation support may include remote guidance, installation drawings, video instructions, technical coordination, and on-site installation team arrangement when required.
On-site installation scope and related cost should be confirmed based on project location, site conditions, drawings, and installation scope.
“The right engineered wood flooring specification is not the most expensive plank - it is the one that best matches each room's design intent, budget level, and project conditions.”