A useful appliance schedule does not need to begin with every model, dimension or technical detail already fixed.
For many hotel, apartment and villa projects, the better starting point is simpler: look at how each space will be used, identify the appliance directions that matter, and create a scope that is easier for everyone to review together.
At George, we can help organize that first review around the information you already have. A room list, layout, reference image, early appliance list or short project brief can all provide a useful starting point.
1. Begin with rooms and real use scenarios
Before comparing individual products, first separate the project into the spaces where appliances will actually be used.
Guest rooms, apartment kitchens, private villas, shared laundry areas, service spaces and hot-water points often need different appliance directions. Looking at these areas one by one helps prevent the scope from becoming one long, unclear product list.
This also makes early communication easier. Instead of deciding everything at once, the project team can first clarify where each appliance group belongs, how the space will be used and which areas need a separate appliance discussion.
For example, a compact guest-room refrigeration direction may be reviewed differently from a larger apartment kitchen refrigerator. A private villa laundry area may need a different discussion from a shared laundry or back-of-house space.
2. Review kitchen appliances as one working zone
A kitchen is rarely just about one appliance. Cooking, range hood, cleaning and built-in appliance directions work best when they are considered together with the kitchen layout and the intended use of the space.
At an early stage, the appliance scope may include directions such as cooktops or stoves, range hoods, dishwashers and oven or steam-oven options. The purpose is not to rush into a final selection. It is to make sure the appliance list supports the way the kitchen is planned to work.
For a private villa or residence area, this may mean creating a practical starting point around the household's expected use. For apartments or hospitality spaces, the discussion may focus more on the room type, kitchen format and overall project scope.
George can help review suitable kitchen appliance directions around the layouts and information already available, then make the next discussion more focused.
3. Match refrigeration to the role of each space
Refrigeration needs can look very different across a single project.
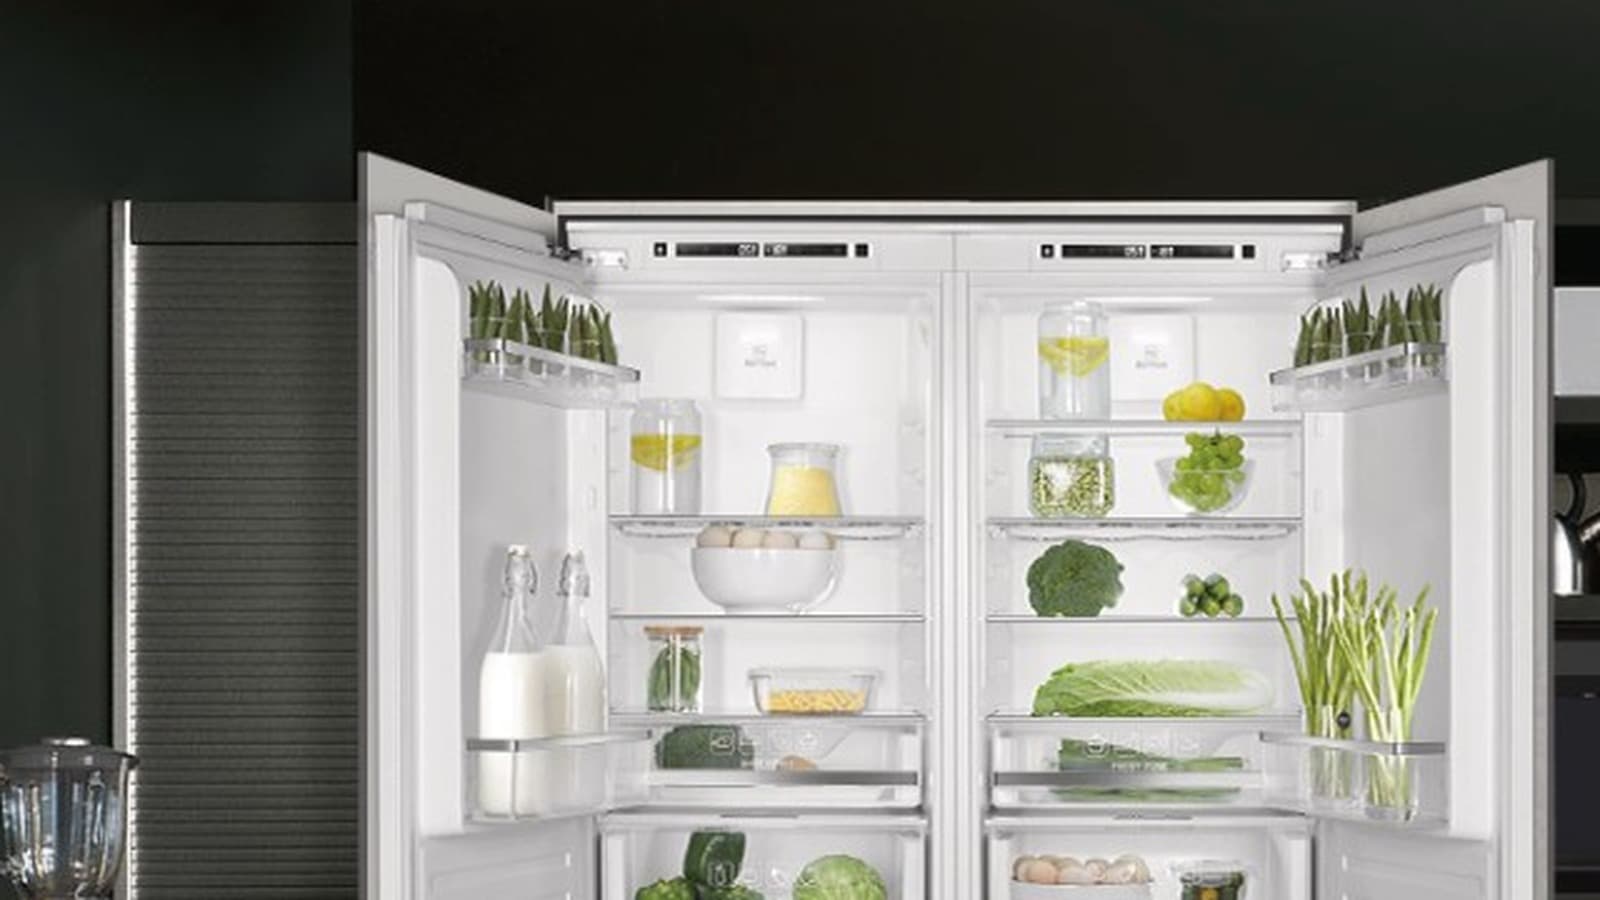
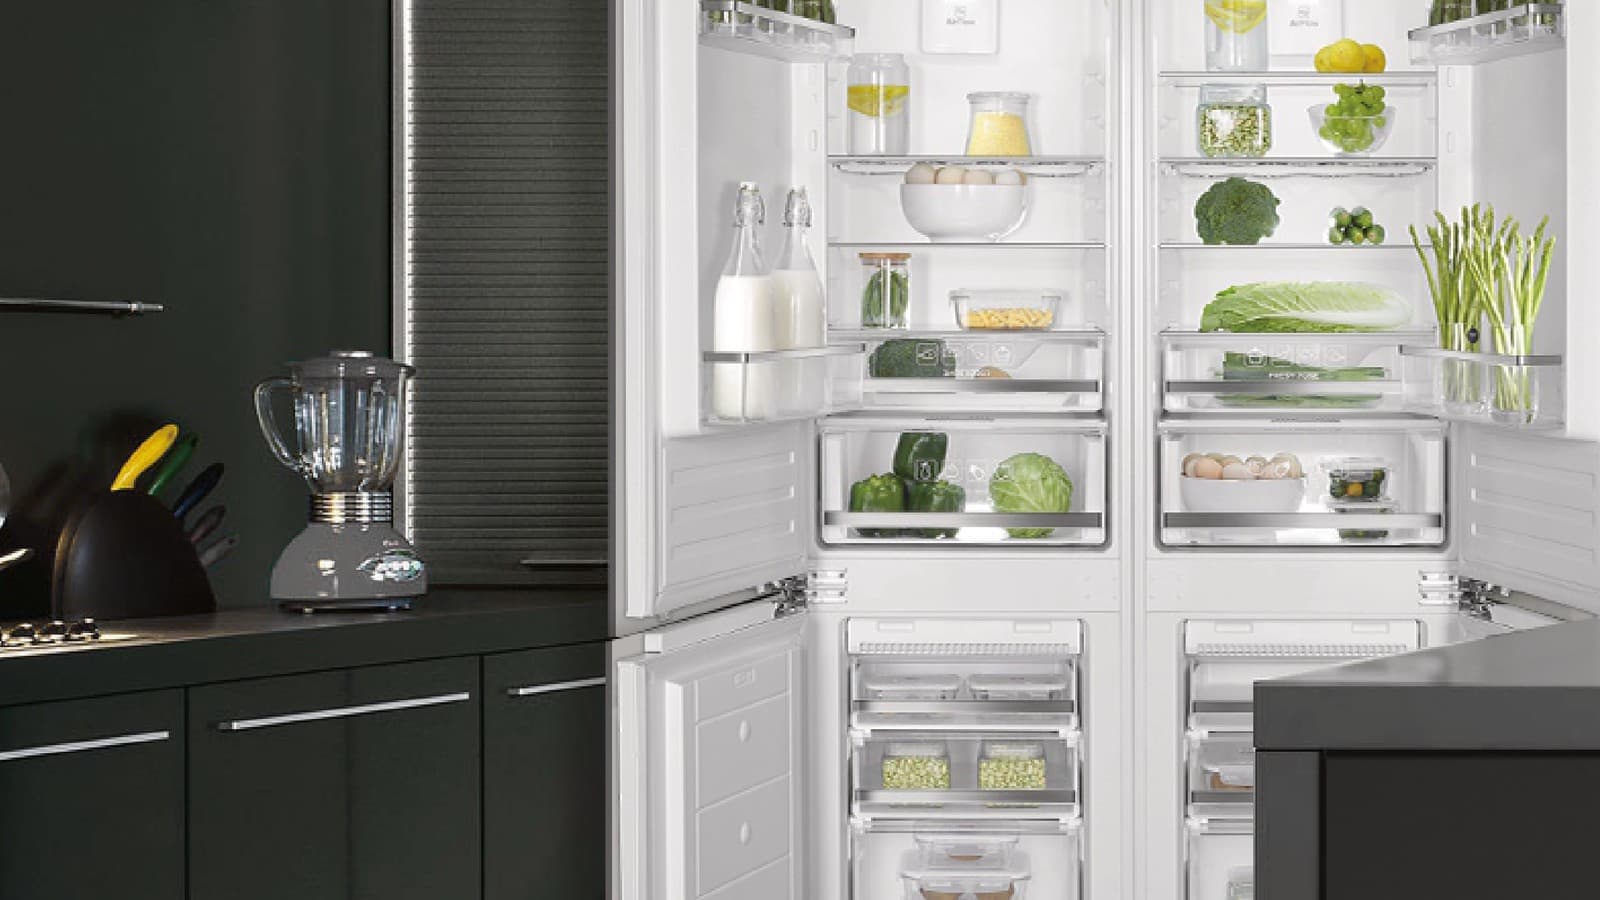
A hotel guest room may call for a compact refrigeration direction. An apartment kitchen may need a different refrigerator or freezer arrangement. A villa may involve a broader household refrigeration scope, while selected built-in refrigeration directions may be considered where the overall space requires them.
The useful question is not simply, "Which refrigerator should we choose?" It is, "What role should refrigeration play in this room?"
By reviewing refrigeration this way, project teams can separate guest-room needs, everyday kitchen needs, larger household storage and selected built-in directions before getting lost in individual models.
That creates a clearer path for later coordination and helps keep the appliance schedule connected to the actual room plan.
4. Separate in-unit laundry from shared and service laundry
Laundry is another area where the room context matters.
A private apartment or villa may need a household washer, washer-dryer or related in-unit laundry direction. A hotel, residential development or shared service area may also have laundry needs that should be reviewed separately.
Treating every laundry requirement as the same can make the schedule harder to understand. A clearer approach is to distinguish what belongs inside a private unit from what belongs in a shared, operational or back-of-house area.
This keeps the conversation practical from the beginning. It also gives the project team a more structured way to identify which laundry areas need a separate appliance discussion before specific configurations are reviewed.
5. Give hot-water requirements their own review point
Hot-water equipment is easy to overlook when the focus is on kitchens and visible appliances. Yet the usage points, room types and general capacity directions can shape an important part of the appliance scope.
Instead of treating hot water as a final add-on, it is helpful to identify where it will be needed and which general capacity direction may suit each area. Different locations may call for different appliance directions, depending on the project layout and intended use.
George can help review hot-water appliance directions alongside the wider kitchen, laundry and room-use discussion, so the appliance scope stays connected to the wider room-use discussion.
Build the first review before every detail is fixed
A strong appliance schedule is not about forcing every decision too early. It is about giving the project a clear structure before the details become more complex.
Start with the room notes, layouts, reference images or appliance notes you already have. From there, George can help organize suitable kitchen, refrigeration, laundry and hot-water directions for the next stage of review.
Start With the Appliance Scope You Already Have
Send George the room notes, layouts, reference photos or appliance notes you already have. We can help organize kitchen, refrigeration, laundry and hot-water directions into a clearer appliance scope for your next review.