
Start With the Visual Role of the Slab
A sintered stone slab conversation does not need to begin with a single product code.
At the early stage of a project, it is more useful to understand what the slab needs to do visually. Some areas may need a calm, continuous surface direction. Others may need stronger movement, a stone-inspired character, or a more coordinated feature surface.
At George, we help project teams compare slab looks, dimensions, and visual coordination needs before the discussion moves into more specific material details.
“A stronger slab review starts with visual role, scale, and coordination—not only with a product code.”
Compare the Main Visual Directions
Sintered stone slab references can be reviewed through several visual families.
Clean texture directions can support a quieter and more restrained material language. Marble-inspired, onyx-inspired, limestone, sandstone, cement, terrazzo, travertine, and wood-look expressions can each bring a different visual rhythm into the project conversation.
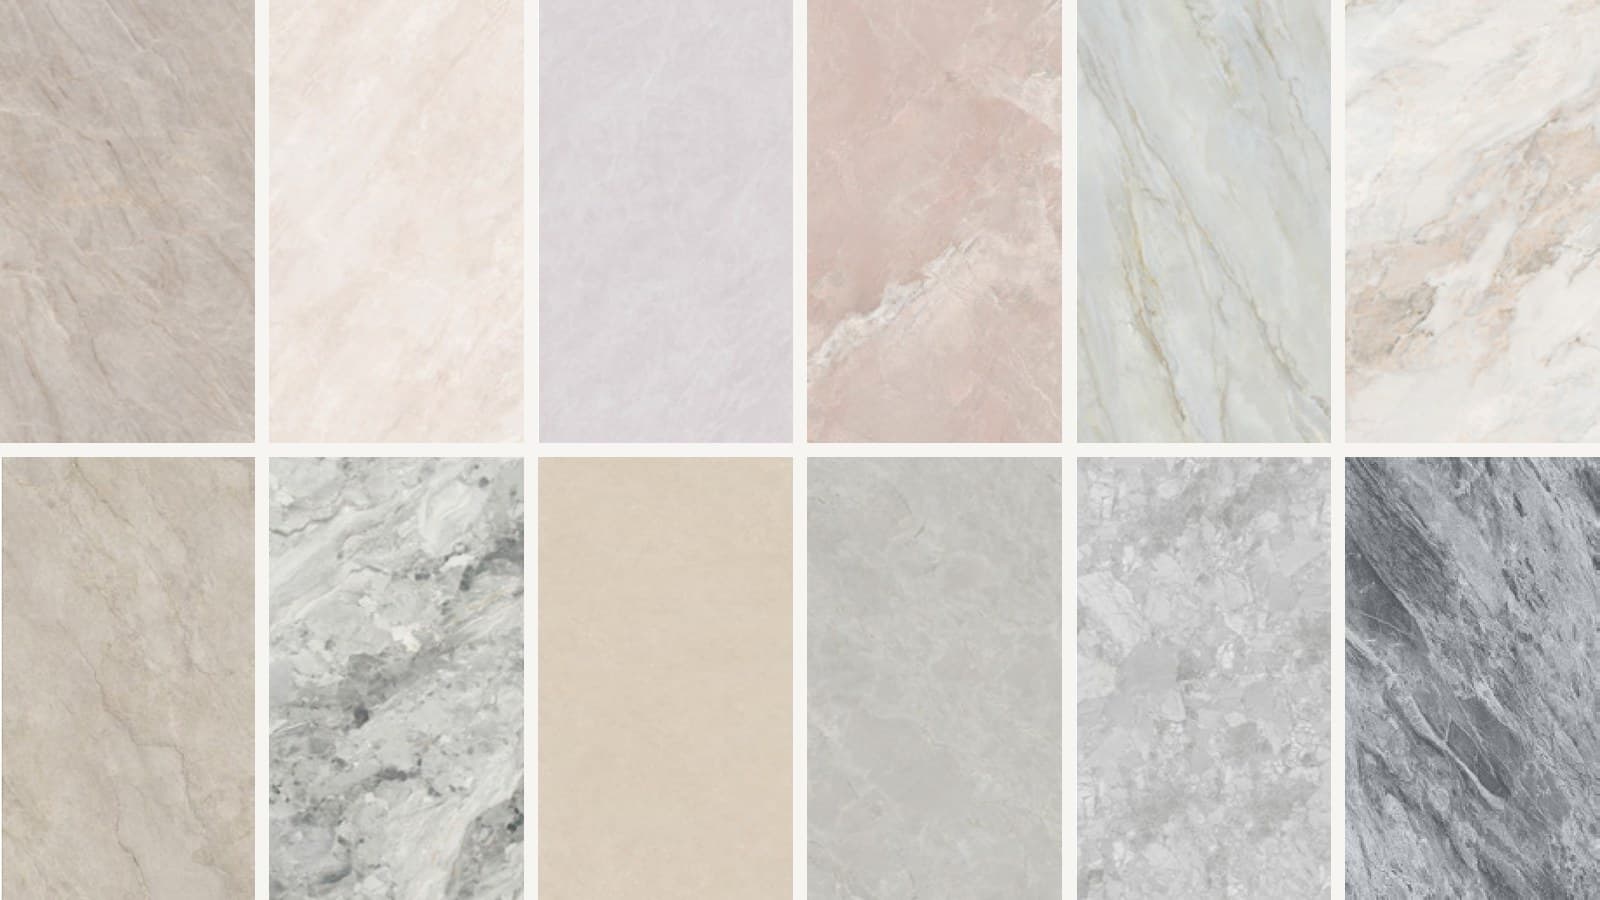
Bookmatch directions can also be reviewed when the team wants to explore a more continuous or mirrored layout direction across a larger surface area.
The purpose at this stage is not to lock every detail too early. It is to understand which visual families should be compared together before the shortlist becomes more specific.
Use Size Directions as Planning Inputs
Slab size direction can affect how a surface is reviewed in the overall design.
The available reference materials include large-format size directions such as 800 × 2600 mm, 900 × 1800 mm, 1200 × 2400 mm, 1200 × 3200 mm, 1600 × 3200 mm, and 1800 × 3600 mm. Bookmatch references also include large slab directions such as 1200 × 3200 mm and 1600 × 3200 mm.
These size notes are useful as early planning inputs. They can help the project team discuss visual scale, surface rhythm, and whether the team is aiming for a more continuous, more patterned, or more feature-focused direction.
Final dimensions and combinations can then be reviewed around the actual project information.
Keep the Slab Discussion Connected to the Overall Palette
A slab direction should not be reviewed in isolation.
It may need to sit beside porcelain tiles, wood-look surfaces, decorative ceramic areas, metal details, lighting, joinery, or other materials within the same project. When the slab direction is reviewed as part of a wider palette, the overall material story becomes easier to keep aligned.
A few early questions can help guide the discussion:
- Should the slab surface feel quiet or expressive?
- Does the brief call for a stone-inspired, terrazzo-inspired, cement, travertine, or wood-look direction?
- Is the slab intended to support a calm background or become a stronger visual feature?
- Should bookmatch or large-format directions be reviewed for the area?
- Which nearby finishes should be considered before the shortlist becomes more specific?
This gives the project team a clearer starting point before moving into detailed material matching.
Start the Conversation With George
You do not need a complete material schedule before reaching out.
Start with a short message and tell us the slab direction or project area you are planning. Share the visual references, finish direction, drawings, or project information you already have, and George can help review sintered stone slab looks, size directions, and visual coordination needs for the next stage of your project.