Some of the most memorable interiors do not rely on solid walls to create a sense of place.
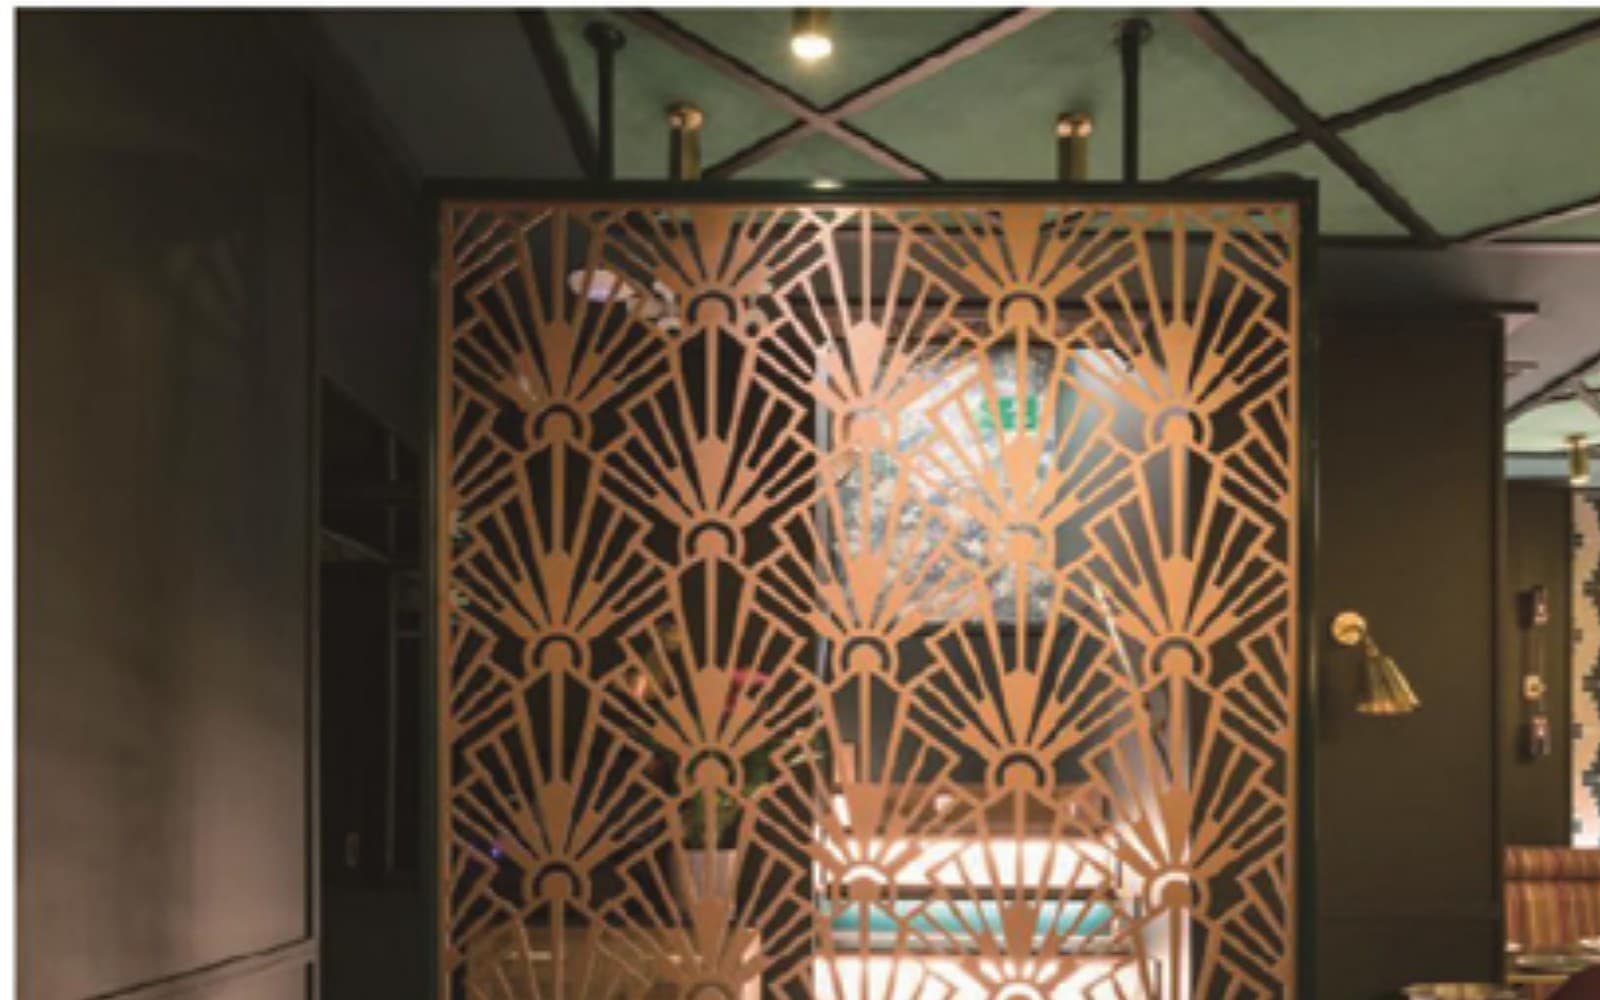
A decorative metal screen can soften a lobby entrance, bring rhythm to a restaurant, separate a lounge from a circulation area, or give a reception zone a greater sense of privacy without closing the room off completely. The best results usually come from treating the screen as part of the wider interior language—not as a decorative panel chosen at the end.
For hotels, restaurants and commercial interiors, the starting point is simple: decide how the space should feel, then refine the material, pattern and finish around that direction.
“A decorative screen should feel like part of the room’s rhythm—not an object added after the room is finished.”
Begin with the room, not the panel
Before choosing a pattern, consider what the screen needs to do visually within the room.
In an entrance or lobby, it may introduce a first layer of detail before guests reach the main space. In a restaurant, it may create a softer transition between tables, circulation routes and private seating areas. In a corridor or shared lounge, it can help guide the eye while keeping the interior open and connected.
A more open pattern can maintain a lighter visual connection across the space. A denser pattern can create a stronger sense of separation. Neither approach is automatically better. The right balance depends on the scale of the room, the amount of daylight, nearby finishes and the atmosphere the project is trying to create.
Let material and finish set the tone
Metal screens can be reviewed through different material and finish directions, including stainless steel, aluminum and iron, depending on the design intent and surrounding materials.
A dark reflective finish can bring a sharper, more contemporary edge to a commercial interior. Champagne, bronze or warm metallic directions can add depth to hospitality spaces with timber, stone or softer lighting. Brushed, mirror-like, sprayed and etched finishes can each change the way a screen responds to light throughout the day.
The key is not to select a finish in isolation. A metal screen often sits close to wall cladding, flooring, joinery, lighting details or glass partitions. Looking at those elements together helps avoid a finish that feels disconnected once the room is complete.
Pattern density creates visual rhythm
The pattern is often the detail people notice first, but it should also support the proportions of the room.
Fine perforations, laser-cut motifs and geometric openings can all create different levels of visual movement. A tall lobby may suit a larger and more open composition. A smaller dining zone may benefit from a quieter, more controlled pattern. Repeated motifs can also help connect a screen with nearby ceiling lines, wall details or furniture layouts.
At this stage, drawings and reference images are often more useful than trying to define every detail in a first conversation. Even a simple plan or one visual reference can establish the direction before the project moves into more detailed coordination.
Coordinate the screen with the wider interior
A screen is rarely just one material decision. Its visual impact comes from how it sits within the room.
Consider where it begins and ends, how it aligns with floor or ceiling lines, whether it connects with a wall finish, and how its color appears beside surrounding materials. These are the details that help a decorative partition feel intentional rather than added later.
George can help review suitable screen directions through the information already available for a project—such as drawings, BOQ excerpts, room schedules, reference images or finish ideas. From there, the discussion can move toward material, pattern, finish and coordination details that fit the wider design direction.
Start with the files you already have
You do not need to prepare every detail before beginning the conversation.
A drawing, room list, BOQ excerpt or a few reference images can be enough to start. George can help review decorative metal screen options for hotel and commercial interiors, including material direction, pattern density, finish coordination and the next project steps.