From apartment renovations and hotel room fit-outs to villa interiors and retail spaces, SPC flooring has become one of the most common rigid-core options in project-based interior sourcing.
For B2B projects, SPC flooring selection is not only about choosing a surface color. The flooring structure, total thickness, backing configuration, plank or tile format, room function, installation plan, and BOQ requirements should be reviewed together before a specification is confirmed.
George SPC flooring references include rigid core construction, UV coating, wear layer, decor film layer, SPC core, back padding, and click lock system. The catalog also includes multiple thickness options, standard plank formats, large-format tile options, and IXPE backing configurations for different project requirements.
If you are preparing a room schedule, comparing thickness options, or building a flooring BOQ for an upcoming project, this guide walks through the key SPC specification decisions that affect material matching and quotation accuracy.
“A practical SPC flooring specification is not only a surface choice. It should connect rigid core structure, total thickness, backing configuration, plank format, room function, and project installation conditions.”
Understand the SPC rigid core structure
SPC, commonly known as Stone Plastic Composite flooring, is a rigid core flooring option used in many residential and commercial interior projects.
George SPC flooring structure references include:
UV coating
Wear layer
Decor film layer
SPC core
Back padding
Click lock system
Beveled edge
Sound reducing pad
Each layer plays a role in the final specification.
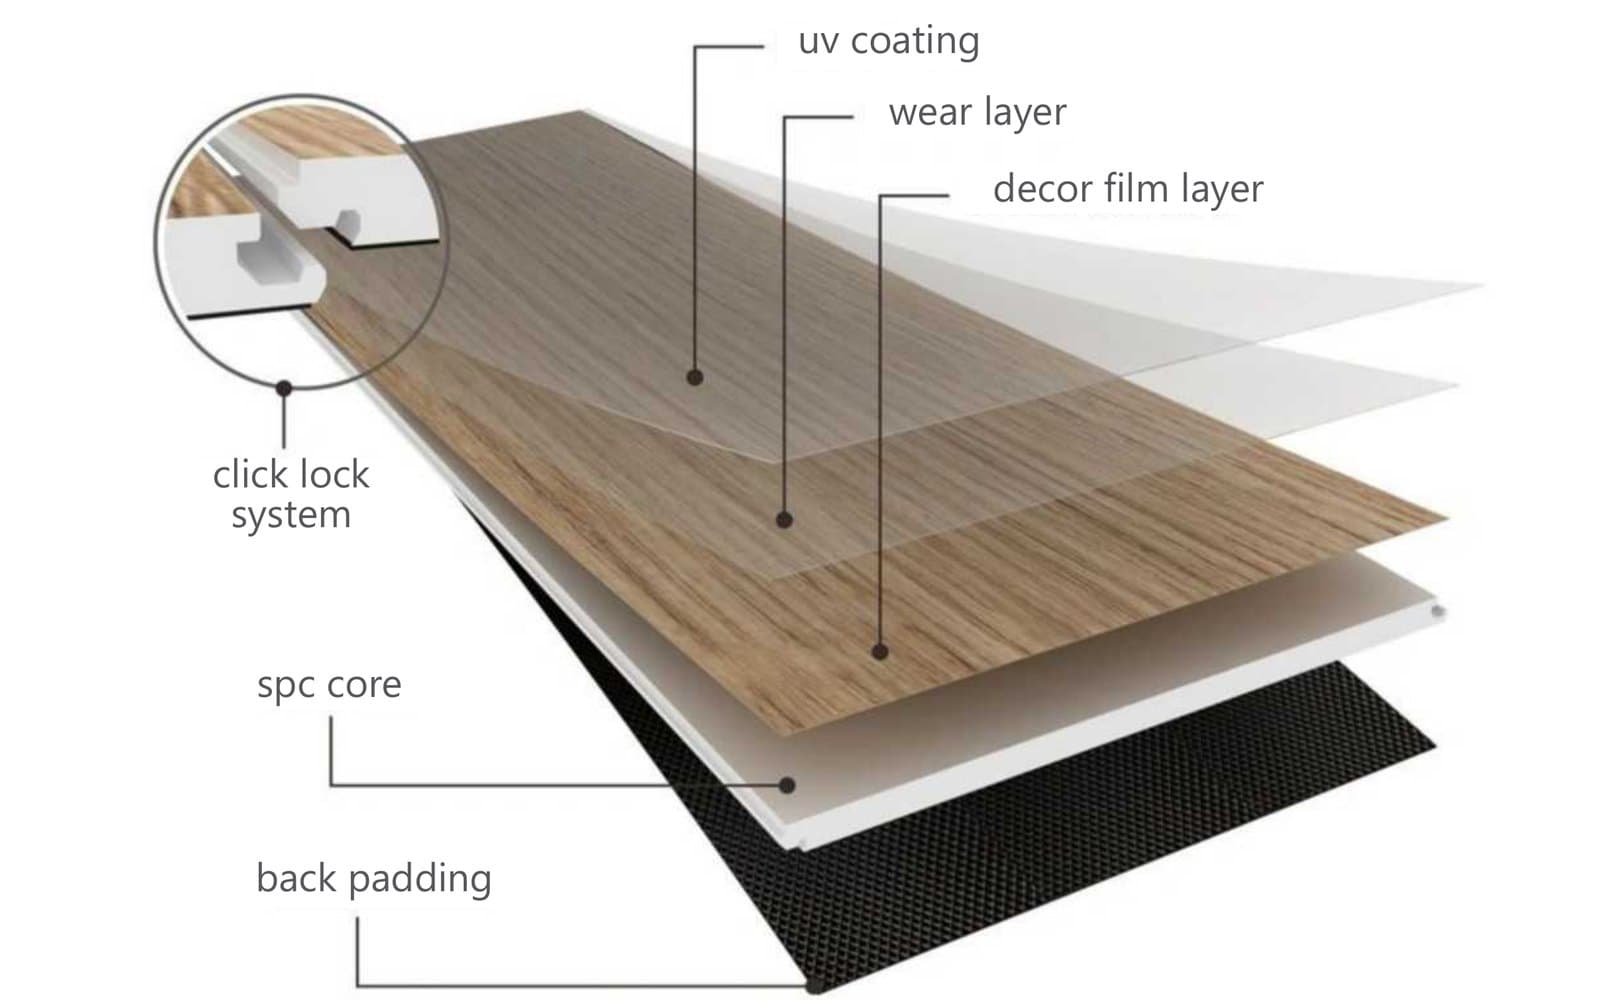
The UV coating and wear layer form the surface protection system. The decor film layer creates the selected wood-look, stone-look, or other surface selection. The SPC core provides the rigid base structure, while the backing configuration can be reviewed based on project comfort, acoustic expectations, and installation requirements. The click lock system supports efficient installation planning for suitable project conditions.
For project teams, the key is not to review one layer in isolation. A better SPC specification should be matched with the room schedule, expected use, flooring area, subfloor condition, installation method, and material budget.
George can help project teams review suitable SPC configurations based on drawings, BOQ, room schedule, reference images, and project-specific material requirements.
Review total thickness and backing configuration
SPC flooring specifications are commonly reviewed by total thickness, plank size, and backing configuration.
George SPC flooring references include several thickness and format options.
4mm SPC flooring
George 4mm SPC references are available in several plank and tile formats:
1220 x 184 x 4mm
1220 x 183 x 4mm
1220 x 181 x 4mm
1220 x 475 x 4mm
640 x 128 x 4mm
620 x 310 x 4mm
These options give project teams different plank and tile-format choices for interior areas where a controlled flooring specification is required.

6mm SPC flooring
Available 6mm configurations include:
1220 x 183 x 6mm
1225 x 185 x 6mm
Some 6mm options include integrated IXPE backing configurations, such as:
5 + 1mm IXPE
This configuration can be reviewed when project teams want to combine SPC flooring with a backing layer within one flooring specification.
7mm SPC flooring
Representative catalog dimensions include:
1220 x 182 x 7mm
610 x 610 x 7mm
1240 x 182 x 7mm
Some 7mm options include IXPE backing configurations, such as:
5.5 + 1.5mm IXPE
These options can be reviewed for projects that require a thicker SPC configuration, larger format selection, or integrated backing solution.
Beyond unit-price comparison, project teams benefit from evaluating total thickness, backing type, plank size, layout, and room application together. This helps avoid mismatched quotations and supports more accurate BOQ preparation.

Match plank and tile formats with the room schedule
SPC flooring can support different visual preferences depending on the plank or tile format selected.
George SPC flooring references include:
Standard plank formats
Representative sizes include:
1220 x 184mm
1220 x 183mm
1220 x 182mm
1220 x 181mm
These formats are suitable for wood-look flooring selections in apartments, hotel rooms, villas, offices, and other interior spaces.
Wide plank and large-format options
Representative sizes include:
1220 x 475mm
610 x 610mm
620 x 310mm
These formats can be reviewed for stone-look, tile-look, wide-format, or more contemporary flooring selections. They may be suitable for corridors, showrooms, retail interiors, public-facing spaces, and other areas where the floor format plays a visible role in the interior presentation.

Short plank format
Representative size:
640 x 128mm
This compact plank format can be reviewed when the project requires a more detailed layout option or a different surface rhythm from standard long planks. The final layout method should be matched with drawings, room dimensions, and installation planning.
For larger projects, it is often useful to divide the flooring specification by area. Standard rooms, corridors, premium areas, public spaces, and utility zones may each require different size formats, thickness options, or backing configurations.
Use SPC specification review to support BOQ accuracy
For project-based flooring sourcing, accurate early information can reduce unnecessary revisions later.
Before confirming SPC flooring selection, project teams should review:
- room-by-room flooring area;
- intended space function;
- preferred wood-look, stone-look, or tile-look selection;
- total thickness requirement;
- whether IXPE backing should be considered;
- plank or tile size preference;
- subfloor and installation conditions;
- expected project traffic level;
- packing, shipment, and installation support needs.
George can support SPC flooring review by helping project teams match available product references with drawings, BOQ, room schedules, material briefs, and design references.
For projects with acoustic, environmental, fire, slip-resistance, or local compliance requirements, the relevant technical documents and project-specific requirements can be reviewed during the specification stage. This keeps the selection process practical while allowing each project team to align the flooring package with local expectations and submission needs.
Selection checklist for project teams
Before requesting SPC flooring support, project teams can prepare the following information:
1. Project type: apartment, hotel, villa, office, retail, or commercial space.
2. Room schedule: which spaces need SPC flooring and which areas may need other flooring systems.
3. Flooring area: room-by-room quantity or BOQ is preferred.
4. Visual preference: wood-look, stone-look, tile-look, light tone, natural tone, grey tone, or dark tone.
5. Format preference: standard plank, wide format, square tile, rectangular tile, or short plank.
6. Thickness range: 4mm, 6mm, 7mm, or other project-specific requirement.
7. Backing requirement: whether IXPE backing should be reviewed.
8. Surface protection requirement: expected use, traffic level, and maintenance selection.
9. Installation condition: subfloor, site condition, and installation method.
10. Project support needs: samples, packing, shipment, remote guidance, or on-site installation arrangement when required.
With these details, George can help review suitable SPC flooring options and support a clearer material selection and quotation discussion.
Project support for SPC specification review
If you are preparing SPC flooring specifications for an apartment, hotel, villa, office, retail, or commercial project, send George your drawings, BOQ, room schedule, material brief, or reference images.
George can support project teams with SPC material matching, specification review, sample coordination, production coordination, packing and shipment coordination, and installation support based on project requirements.
Installation support may include remote guidance, installation drawings, video instructions, technical coordination, and on-site installation team arrangement when required.
On-site installation scope and related cost should be confirmed based on project location, site conditions, drawings, and installation scope.